Modern offices change frequently. A collaboration area may need to become a focused workspace during part of the day, growing teams may require additional work zones, and meeting or project areas may need more visual separation without committing to permanent walls.
This makes traditional construction a poor fit for many workplace changes.
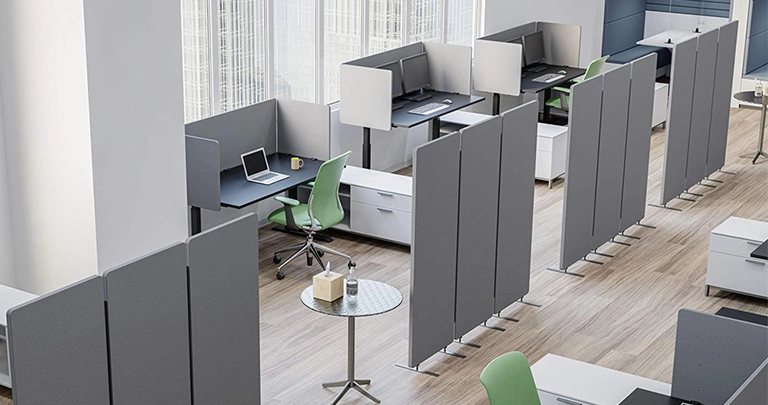
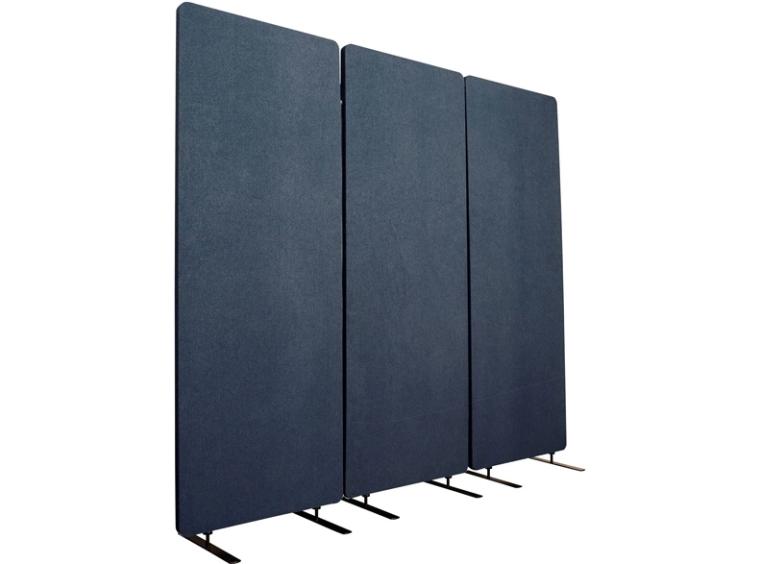
A free standing acoustic office screen offers another approach. It can divide space, provide visual privacy, and introduce sound-absorbing surfaces while remaining movable or reconfigurable as workplace requirements change.
For facility managers, office designers, furniture dealers, and corporate project teams, this flexibility is often just as important as the acoustic performance of the screen itself.
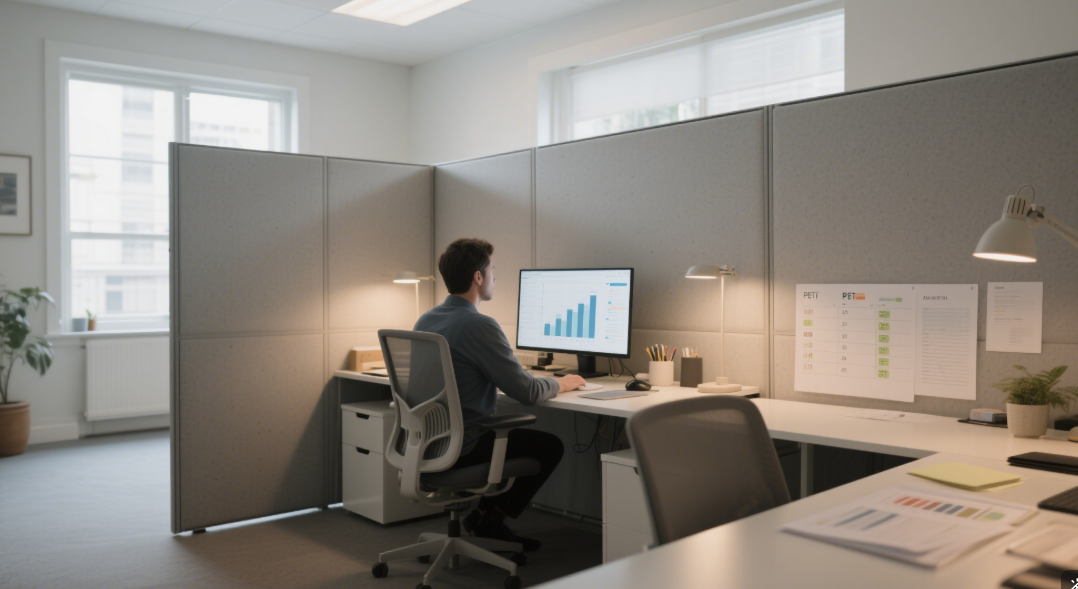
Noise problems in open offices are rarely caused by one loud machine or one employee.
The larger problem is the accumulation of everyday activity: conversations, video meetings, phone calls, movement, collaborative discussions, printers, and other workplace sounds.
Hard walls, windows, floors, and ceilings can reflect this sound through the space.
A visual partition made from a hard material may block the direct line of sight between employees, but it does little to control reflected sound.
An acoustic screen serves two functions at the same time. It creates a physical boundary between areas while providing a sound-absorbing surface that helps manage some of the sound energy within the room.
This is particularly useful in offices where full-height construction is unnecessary or impractical.
One of the strongest reasons to use freestanding screens is that workplace zoning can change without major construction.
Permanent walls require design coordination, labor, building work, and potentially changes to lighting, ventilation, fire systems, flooring, or other services. Once installed, changing the layout again can become another renovation project.
A free standing acoustic office screen can be positioned according to current workplace needs and moved again when those needs change.
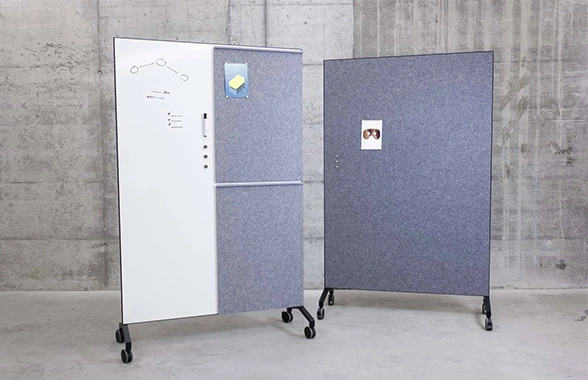
Acousound's freestanding screen system is available with support feet or mobile casters, allowing screens to function as stationary dividers or movable office partitions.
This makes the concept particularly suitable for organizations dealing with changing team sizes, hybrid work patterns, multipurpose spaces, or phased office renovations.
Instead of thinking about the screen as simply another piece of office furniture, it is more useful to think about the type of zone the project needs to create.
Screens can separate individual or small-group focus areas from busier circulation and collaboration zones. They do not create a completely isolated acoustic room, but they can provide additional visual privacy and introduce sound absorption around the work area.
Open offices frequently contain small discussion zones that do not justify enclosed meeting rooms. Freestanding screens can help define these areas while preventing them from visually merging with adjacent workstations.
Office equipment may generate intermittent noise and visual distraction. Screens can be positioned around these areas without requiring a permanent equipment room.
Project teams may work together intensively for several weeks or months and then disperse. Movable screens allow facilities teams to create temporary team zones and later return the floor to a different configuration.
Acoustic dividers can help distinguish reception, waiting, and work areas within the same open interior while maintaining a consistent furniture and color scheme.
The important point is that screens support space within a space—functional zones that do not always require architectural walls.
Although both products can be used in office acoustic design, they solve different layout problems.
A desk-mounted acoustic divider primarily works at workstation level. It helps define individual desks and can provide visual separation between neighboring users.
A freestanding screen operates independently of a desk.
Because it stands on the floor, it can be positioned between departments, around seating areas, beside workstations, near circulation routes, or wherever the floor plan requires an additional boundary.
This also means it can remain useful when desks or furniture layouts change.
For offices expected to undergo repeated reconfiguration, this independence can make freestanding partitions a more adaptable long-term component of the workplace.
Simply placing acoustic screens randomly around an office is unlikely to produce an efficient layout.
Position matters.
A screen positioned close to a noise source or between two activity zones can provide a more useful acoustic and visual barrier than the same screen placed against an unrelated wall.
Height also affects how the partition functions. Taller screens provide stronger visual separation, while lower screens can preserve communication and sightlines between teams.
For larger projects, screen dimensions should follow the intended zoning strategy rather than forcing the workplace layout around one standard size.
A screen on casters and a screen supported by fixed feet may look similar, but they serve different operating requirements.
Mobile screens work well when employees or facility teams need to change layouts regularly. Training rooms, multipurpose offices, collaborative environments, and project spaces may benefit from this flexibility.
Screens with support feet may be more suitable for layouts expected to remain relatively stable while still avoiding permanent construction.
The decision should therefore be based on how often the layout will change.
An office that changes once every several years may prioritize stability. An organization that rearranges teams every few weeks may place much greater value on mobility.
This operational consideration is easy to overlook when screens are selected only from a product catalog.
A common mistake in office acoustic planning is expecting a freestanding divider to perform like a constructed acoustic wall.
They are not the same solution.
A freestanding acoustic screen can absorb sound and interrupt some direct sound paths, but sound can still travel over and around the partition.
If a company needs confidential meeting rooms, recording spaces, or strong sound isolation between departments, the solution may require enclosed walls, acoustic doors, glazing systems, ceiling treatment, and other construction measures.
Freestanding screens are better suited to acoustic comfort and flexible zoning than complete sound isolation.
Making this distinction during planning helps buyers choose the right product for the actual problem.
Office partitions occupy a significant amount of visible space, so their role is not purely technical.
Color can help reinforce corporate branding, distinguish departments, identify collaboration areas, or create a calmer visual environment around focused workspaces.
Acousound's freestanding acoustic screen range supports multiple color and configuration options, allowing the screen system to coordinate with broader workplace design requirements.
For large corporate projects, designers can therefore consider acoustic screens at the same stage as workstations, seating, flooring, lighting, and other interior elements rather than treating them as equipment added after the office is complete.
Before requesting a quotation, project teams should prepare more information than the total number of screens required.
A supplier can provide a more useful recommendation when the buyer shares a floor plan or basic workspace dimensions, the areas causing the main noise or privacy problems, required screen height and width, expected frequency of layout changes, preferred colors or finishes, mobility requirements, and estimated project quantity.
Photos of the existing workspace can also help explain how employees currently use the space.
For larger office projects, planning screen locations before ordering is preferable to purchasing individual partitions and deciding where to place them afterward.
Acousound produces acoustic office partitions for open workplaces, meeting areas, collaborative environments, and other commercial interiors.
Its freestanding system can use support feet or mobile configurations, allowing businesses to create acoustic and visual divisions without committing every workspace change to permanent construction.
The company also manufactures desk screens, fabric-wrapped partitions, acoustic whiteboards, suspended space dividers, and other office acoustic products, making it possible to combine different partition types within the same workplace.
For office designers and project buyers, the key is not to ask whether every open office needs more partitions.
A better question is:
Which activities need separation, how frequently will the layout change, and where can acoustic surfaces provide the greatest practical benefit?
When those questions are answered first, a free standing acoustic office screen becomes part of a workplace strategy rather than simply another piece of furniture.
No. They help absorb sound and create separation between workplace zones, but they do not create complete sound isolation. Confidential or highly noise-sensitive rooms normally require enclosed acoustic construction.
Yes. Depending on the design, screens can use support feet or caster systems. Mobile versions are particularly useful in offices where layouts change frequently.
They serve different purposes. Desk dividers primarily separate individual workstations, while freestanding screens can create larger zones independent of desk locations.
They are generally most useful between activity zones, close to noise sources, around informal meeting areas, beside focused workspaces, or wherever the office needs additional visual and acoustic separation.
Yes. Commercial projects can often specify dimensions, colors, and configurations according to workspace requirements. For larger projects, sharing a floor plan and intended screen locations can make customization more effective.